
Address
15128 Highland Ridge, Duncanville, AL
Price
$ 1,199,000
Property Attributes
- MLS#174386
- TypeSingle Family
- Listing Status Active
- CountyTuscaloosa
- CityDuncanville
- AreaSouth Tuscaloosa County
- NeighborhoodHighland Ridge
- Zip35456
- Style
- Year Built2016
- Price$ 1,199,000
- Bedrooms5
- Full Bathrooms5
- Half Bathrooms1
- Sqr Footage6508
- Lot Size13 Acres
Data Source:
West Alabama MLS (WAMLS)
Property Description
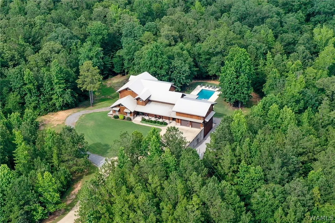
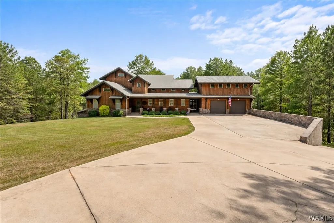
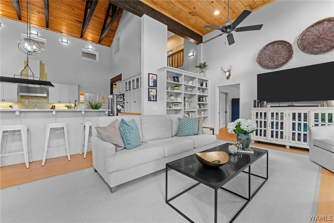
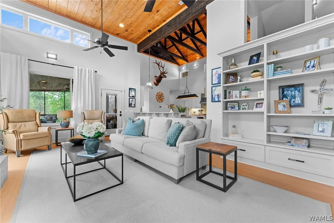
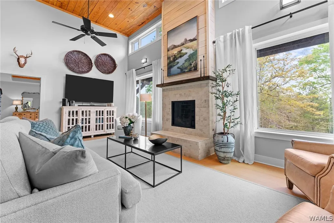
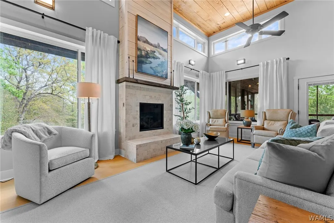
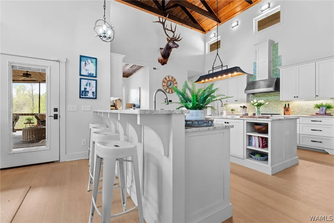
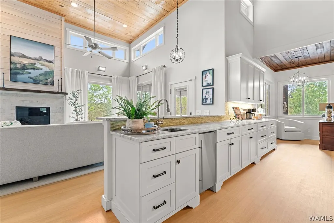
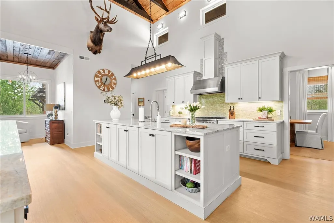
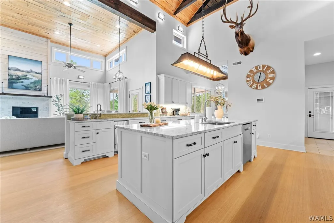
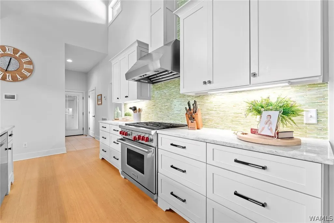
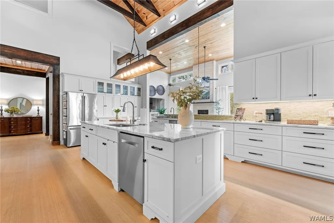
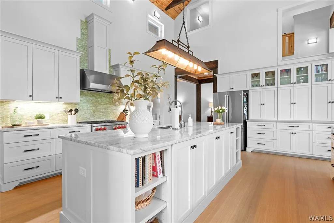
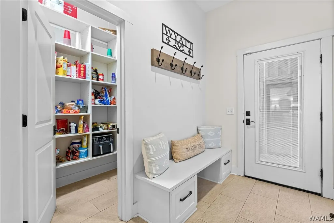
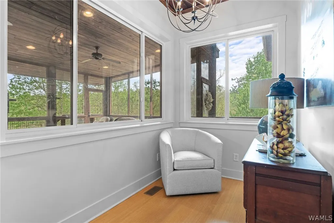
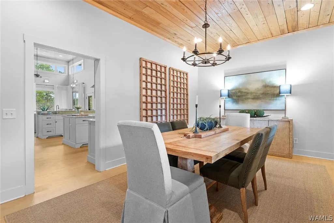
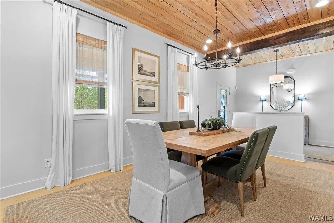
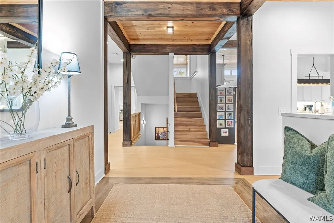
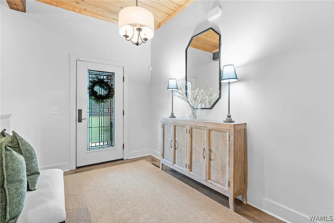
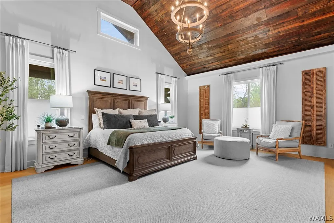
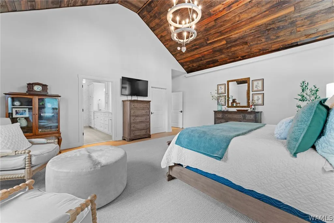
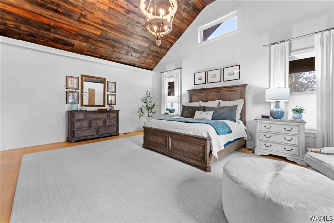
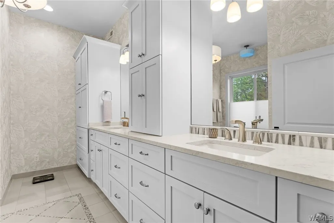
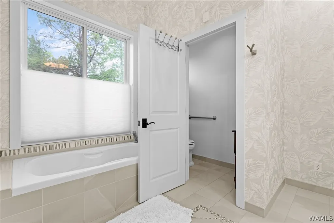
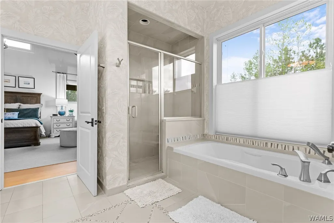
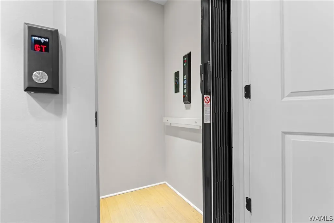
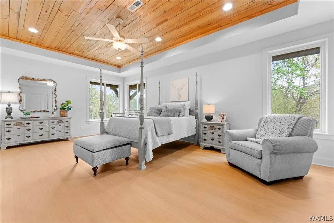
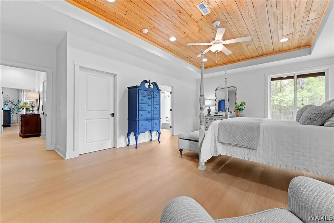
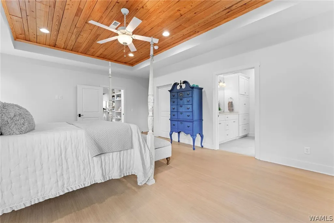
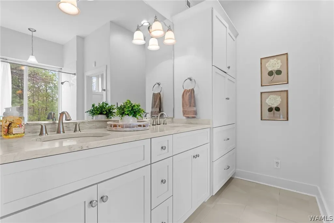
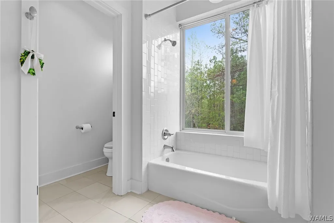
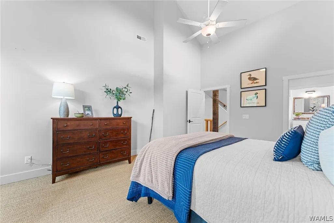
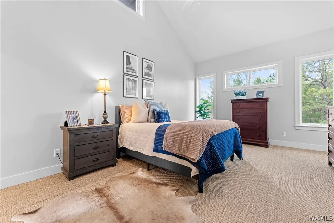
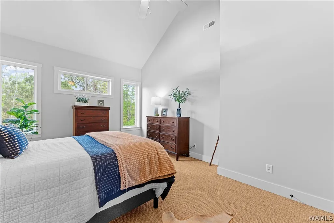
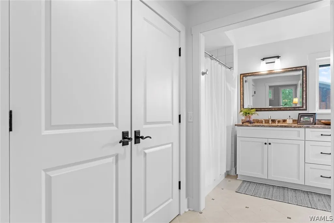
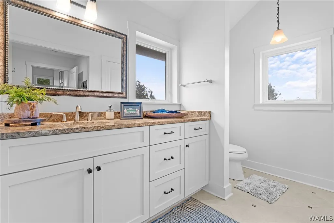
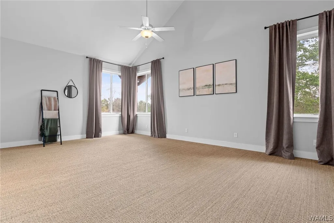
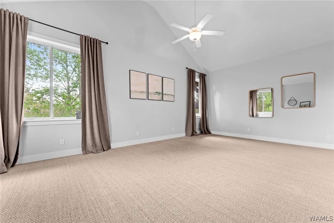
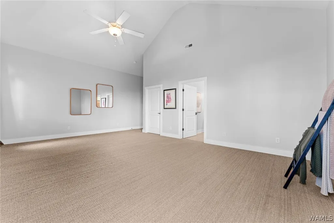
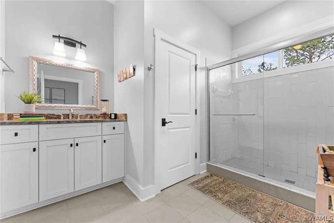
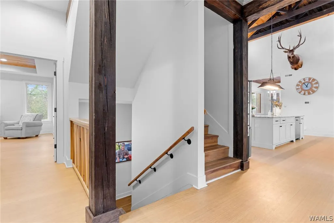
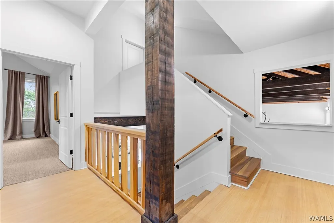
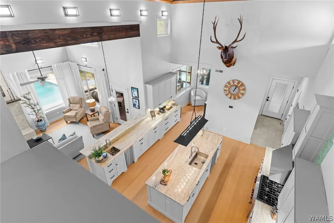
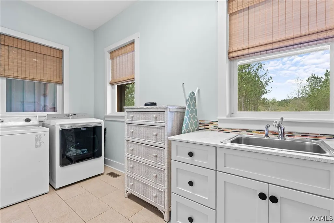
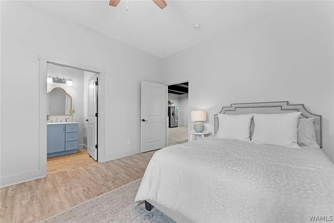
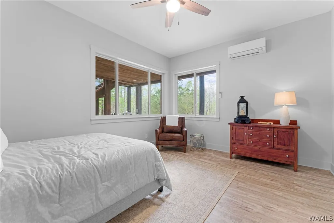
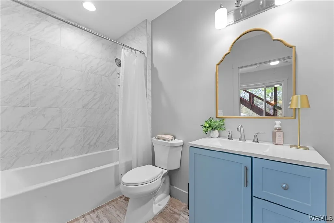
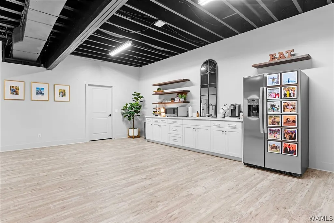
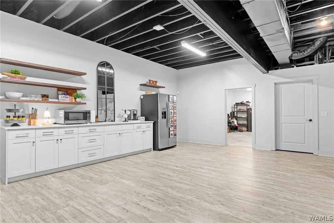
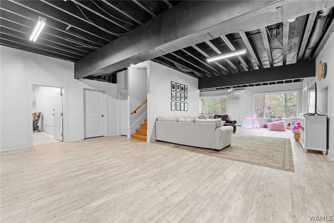
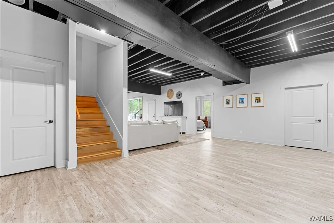
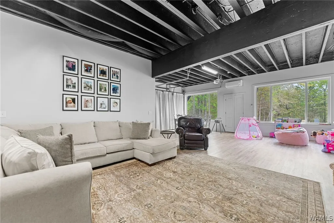
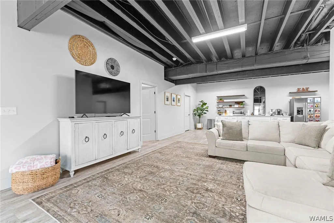
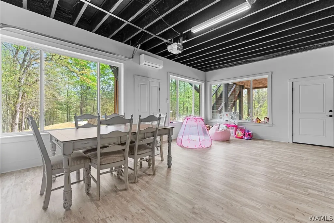
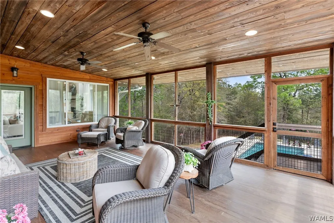
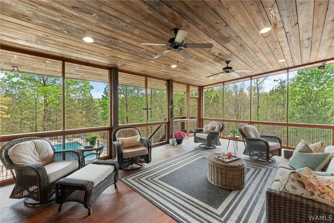
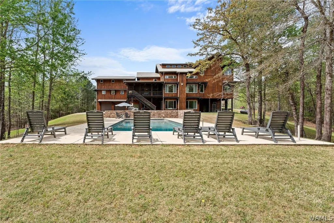
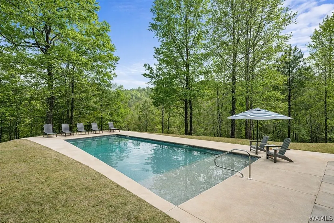
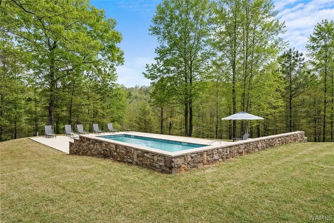
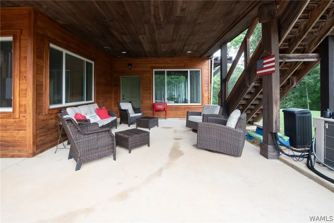
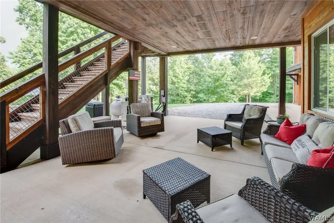
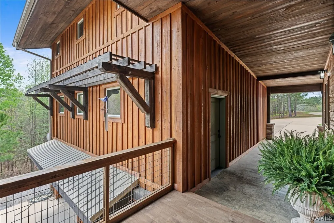
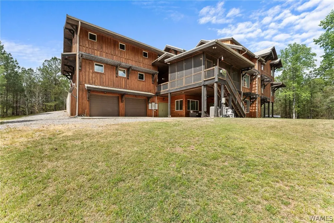
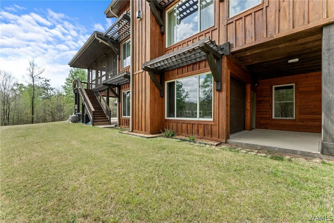
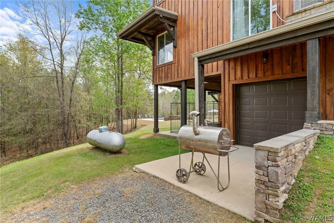
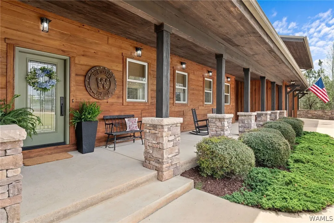
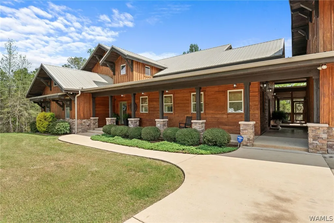
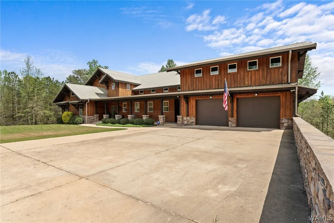
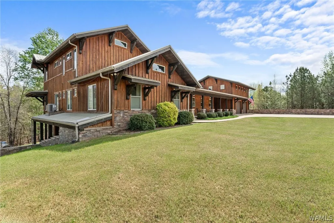
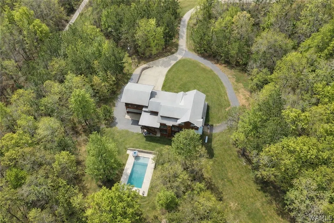
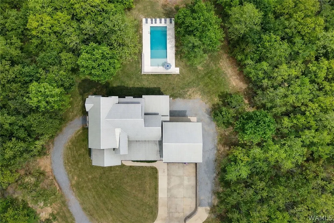
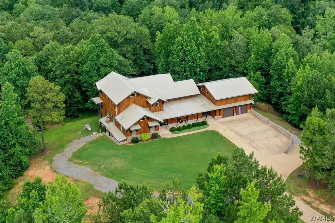
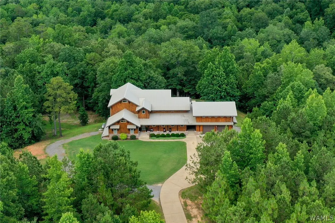
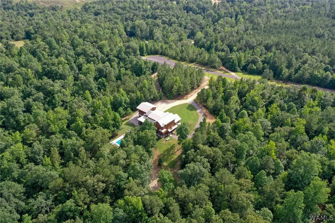
Set on 13 private acres, this exceptional estate offers luxury, privacy, and remarkable space with 6,508 heated and cooled square feet plus 5,223 square feet of unfinished space ideal for flex space or storage. The two-story home with a finished basement features a spacious living room with bamboo floors and a chef’s kitchen complete with a large island, granite countertops, Wolf gas stove, soft-close cabinetry, walk-in pantry, and a separate ice maker. The primary suite offers vaulted ceilings and a spa-inspired bath with heated floors, quartz countertops, a garden tub, and a tiled shower. Enjoy outdoor living from the screened porch overlooking the in-ground pool. The basement includes a kitchenette, recreation room, safe room, and additional storage areas. Additional highlights include an elevator, 5 total garage bays, and a floored third-level attic, offering incredible storage and expansion potential.
| Elementary School | Middle School | High School |
|---|---|---|
| Maxwell Elementary School | Duncanville Middle School | Hillcrest High School |
| Price History | |
|---|---|
| 4/3/2026 | Listed $1,375,000 |
| 4/27/2026 | 5$1,300,000 |
| 7/7/2026 | 4$1,250,000 |
| 8/4/2026 | 4$1,199,000 |
General Features
| Utilities | Cable Available |
|---|---|
| Property Subtype | Single Family Residence |
| County | Tuscaloosa |
| Property Type | Residential |
| Attached Garage | true |
| Subdivision Name | Highland Ridge |
| Garage Y/N | true |
| Status | Active |
| Directions | Head south on US-82 E, turn right onto Bear Creek Rd, turn left onto Indian Creek Rd, turn left onto Highland Rdg. and the home will be on the left. |
| ModificationTimestamp | 2026-08-04T15:41:44.557-00:00 |
| High School | Hillcrest |
| City | Duncanville |
| MLS Area | (11) South Tuscaloosa County |
| Lot Size Units | Acres |
| Elementary School | Maxwell |
| Tax Annual Amount | 2382 |
| Middle/Junior High School | Duncanville |
| Lease Considered Y/N | false |
| Standard Status | Active |
| Property Sub Type Additional | Single Family Residence |
| PostalCity | Duncanville |
| Sewer | Septic Tank |
| Heating | Central,Multiple Heating Units |
| Cooling | Central Air,2 Units |
| Roof | Composition,Shingle |
| Construction Materials | Cedar,Stone |
| Legal Description | Com Se Cor Nw 1/4 Se 1/4 S17 T24n R6e; N 30 To Pob; N 440; W 1185.9; Se 474; E 1100.7 To Pob |
| Living Area | 6508 |
| HOA Fee | 200 |
| Possession | Close Of Escrow |
| Appliances | Dishwasher,Electric Water Heater,Gas Cooktop,Gas Oven,Gas Range,Microwave,Refrigerator,Range Hood,Separate Ice Machine |
| Architectural Style | Other |
| Pool Features | In Ground,Pool,Private |
| Year Built | 2016 |
| Stories Count | 2 |
| Levels | Two |
| Total Rooms | 16 |
| Full Baths | 5 |
| Listing Terms | Cash,Conventional |
| Year Built Details | 6-10 |
| Property Condition | Resale |
| Other Structures | Workshop |
| Assoc Fee Paid Per | Annually |
| Garage Spaces | 4 |
| Community Features | Gutter(s) |
| Patio/Porch Features | Covered,Patio,Porch,Screened |
| Security Features | Smoke Detector(s),Safe Room Interior |
| Association Amenities | Gated |
Interior Features
| Basement (Y/N) | true |
|---|---|
| Air Conditioning Y/N | true |
| Heating Y/N | true |
| Fireplace Y/N | true |
| Total Baths | 6 |
| Total Fireplaces | 1 |
| Fireplace Features | One,Living Room,Propane |
| Half Baths | 1 |
| Laundry Features | Inside,Main Level,Laundry Room,Laundry Tub |
| Total Bedrooms | 5 |
| Interior Amenities | Ceiling Fan(s),Separate/Formal Dining Room,Elevator,Granite Counters,Game Room,Primary Downstairs,Pantry,Solid Surface Counters,Soaking Tub,Cable TV,Vaulted Ceiling(s),Walk-In Closet(s) |
| Flooring | Hardwood |
| Window Features | Double Pane Windows |
| Basement | Full,Partially Finished,Walk-Out Access |
Exterior Features
| Lot Features | Acreage,Wooded,Trees |
|---|---|
| Lot Size Area | 13 |
| Lot Dimensions | 479x1228x470x1143 |
| Lot Size Acres | 13 |
| Road Surface Type | Paved |
| Private Pool | true |
| Waterfront Y/N | false |
| Building Area Total | 6508 |
| Exterior Amenities | Rain Gutters,Gravel Driveway,Lighting |
| Parking Features | Attached,Concrete,Driveway,Four Car Garage,Four or more Spaces,Garage,Gravel |
| Foundation Details | Slab |
| Vegetation | Wooded |
Amenities
- Foreclosure
- Views
- Short Sale
- New Construction
- Adult 55+
- Lease To Own
- No HOA Fees
- Furnished
- Primary On Main
- Air Conditioning
- Seller Finance
- Green
- Fixer Upper
- Horse
- Golf
- Fireplace
- Deck
- Garage
- Basement
- Pool
Property vs Single Family Average in 35456
Price
Year Built
 © 2026 Greater Alabama MLS. IDX information is provided exclusively for consumers personal, non-commercial use and may not be used for any purpose other than to identify prospective properties consumers may be interested in purchasing. IDX content is not guaranteed accurate by the MLS or REMAX Premiere Group. Data last updated: September 13, 2026 6:22 PM UTC
 Baldwin County Association Of Realtors®: All information deemed reliable but not guaranteed. All properties are subject to prior sale, change or withdrawal. Neither listing broker(s) or information provider(s) shall be responsible for any typographical errors, misinformation, misprints and shall be held totally harmless. Listing(s) information is provided for consumer's personal, non-commercial use and may not be used for any purpose other than to identify prospective properties consumers may
 West Alabama Multiple Listing Service, Inc.® All information is believed to be accurate but is not guaranteed. Protected by Copyright© 2026 and is owned either by the Tuscaloosa Association of REALTORS® or by the developers of the software, Kunversion, LLC. All rights reserved.
